
Loading
Loading
Project
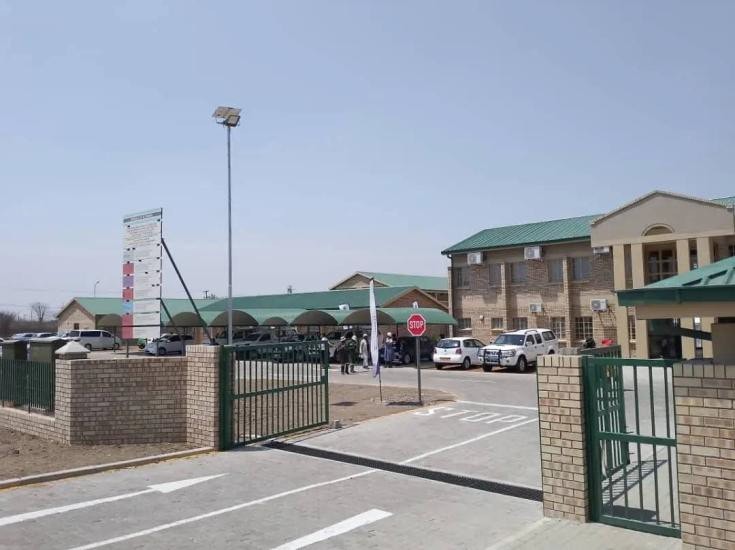
Construction of a new primary school comprising academic, administrative, specialist learning, and support facilities, together with integrated site infrastructure.
Project Scope
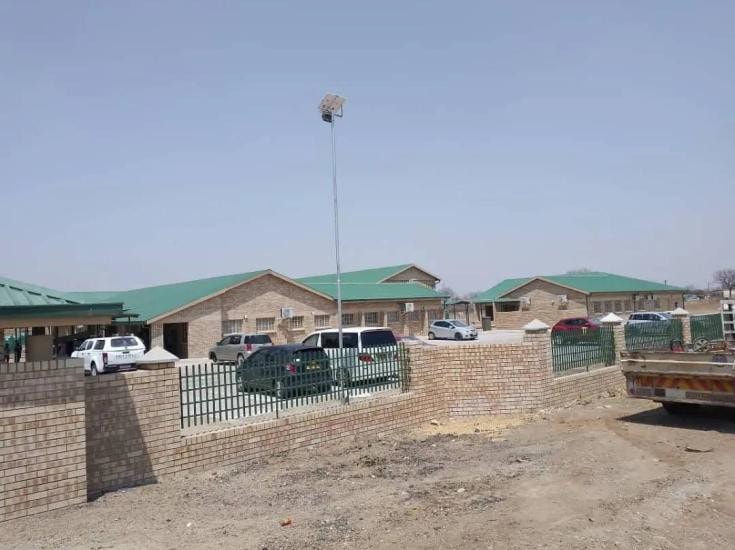
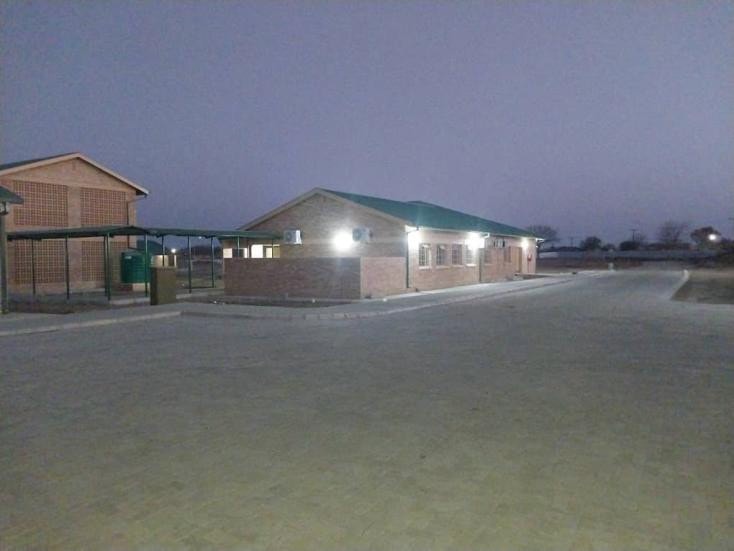
The academic facilities include four double-storey classroom blocks, one double-storey block containing six classrooms, a reception classroom, a library, and a computer and resource centre. Administrative and support facilities include a double-storey administration block, kitchen and dining facilities, a special education unit, a nine-cubicle waterborne toilet block, and a guardhouse. Infrastructure works cover paved access roads, walkways, parking areas, sewer reticulation, stormwater drainage, and electrical and mechanical works.
Challenge
The special education unit carried its own specialist accessibility requirements, the computer and resource centre needed additional electrical and fit-out work, and multiple building types and external works had to be coordinated across one site.
Approach
We engaged the City of Francistown Council early to confirm accessibility and layout requirements, coordinated the special education unit separately from the standard classroom blocks, and scheduled the resource centre and library fit-out after the main structural works to prevent delays.
Engineering & Construction
The special education unit includes ramp access, wider doorways, and enlarged circulation areas, the computer and resource centre has additional electrical capacity and structured cabling, and the toilet facilities are integrated into the site-wide sewer-reticulation network.
Gallery
Key Information
Result
Completed in October 2024, the campus gave the City of Francistown Council a fully accessible primary school with dedicated special-education facilities alongside its standard classroom blocks.