Project
Expansion of Nxakato JSS
Design and construction of new academic, residential, administrative, and supporting infrastructure in Sowa.
Project Scope
The academic facilities include two double-storey classroom blocks, a multipurpose block, two academic toilet blocks, and an extension to the administration building. The residential facilities include three double-storey staff houses and boys' and girls' hostels. Infrastructure works cover water, fire, and sewer reticulation, perimeter fencing, parking areas, walkways, and driveways.
Challenge
Sowa's remote location meant limited site access and no existing utility connections, so access and service infrastructure had to be put in place before the main building works could begin.
Approach
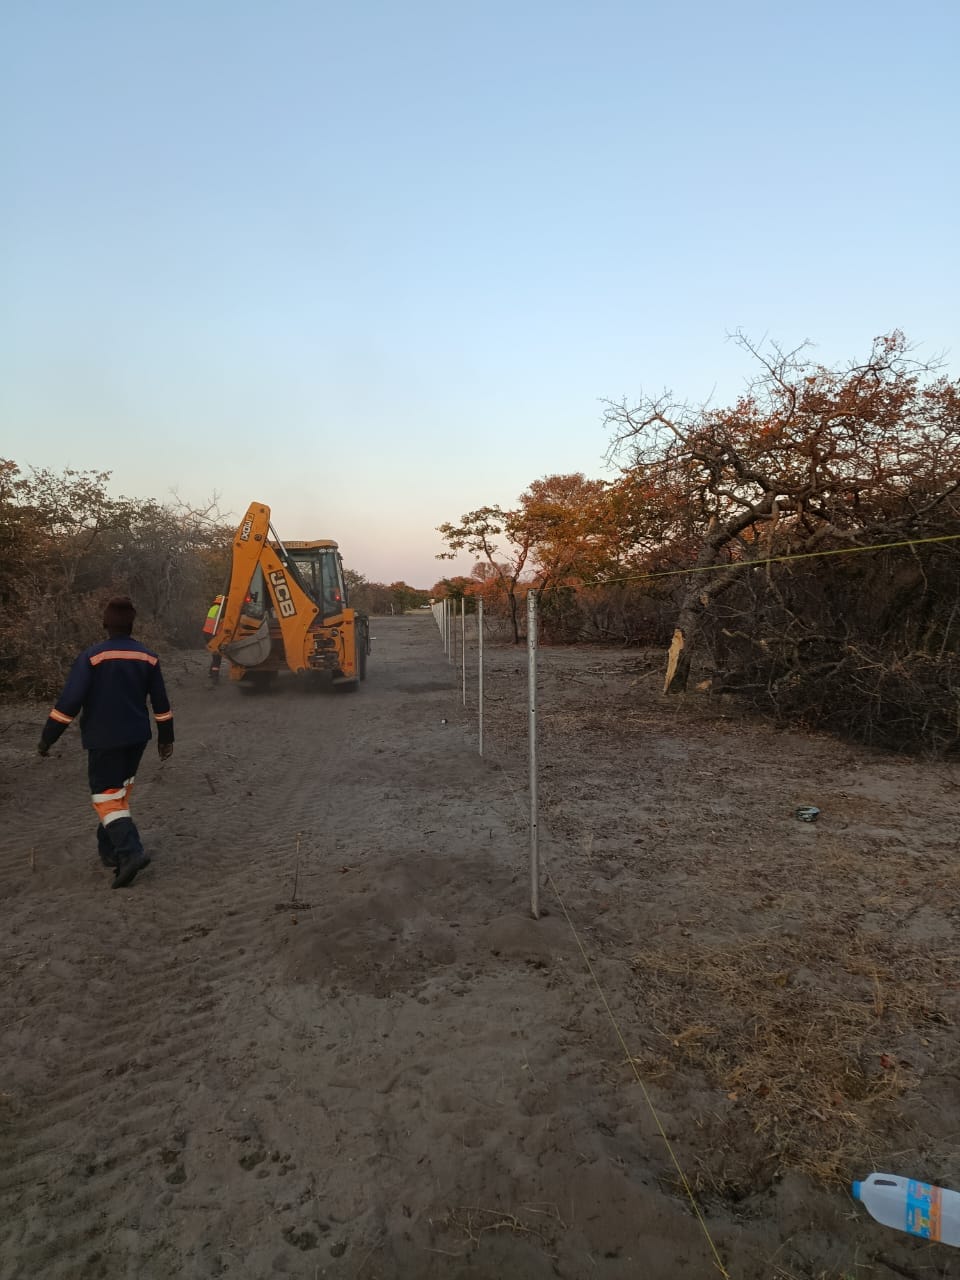
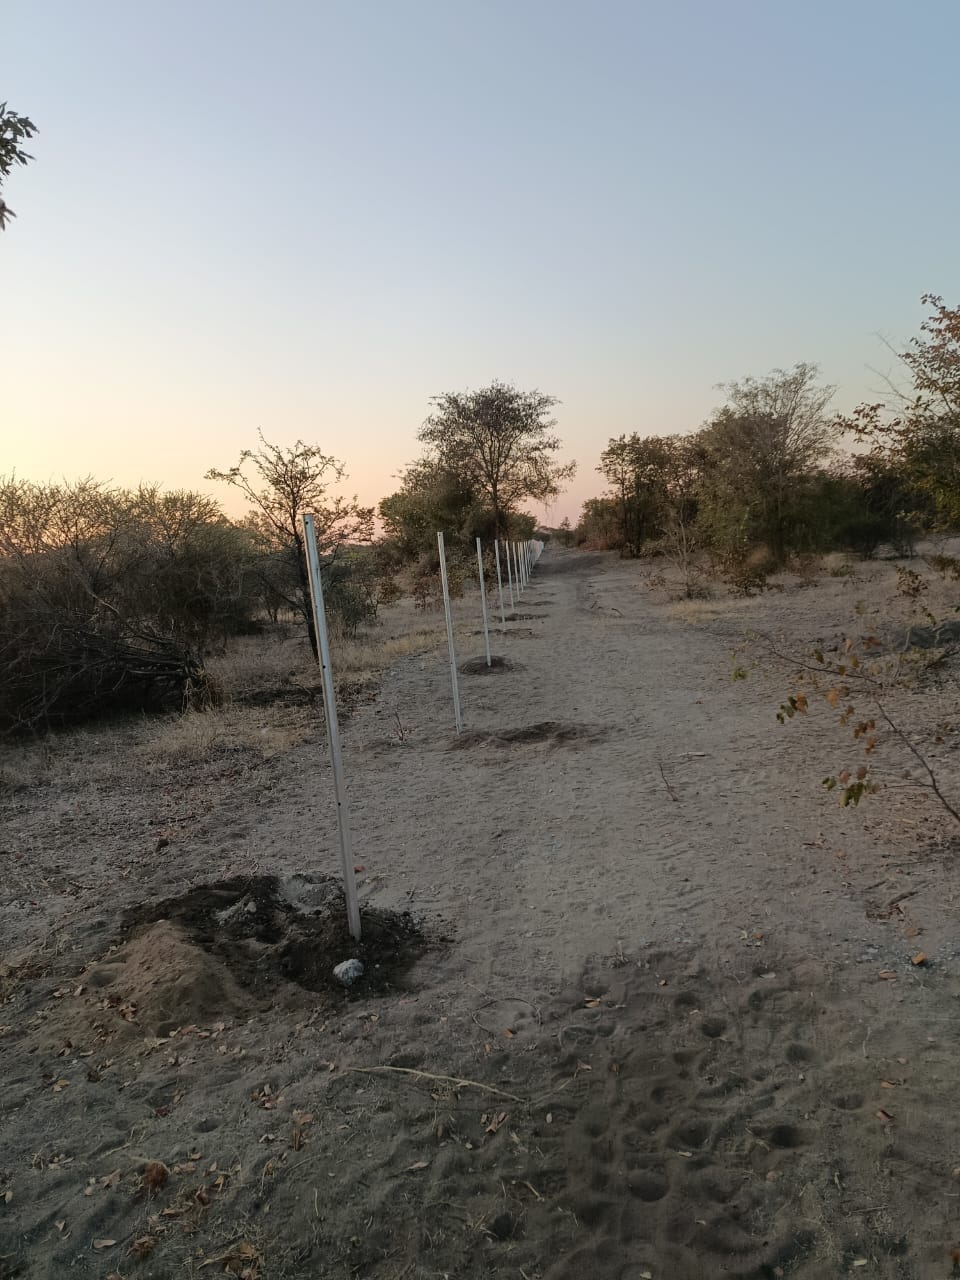
We prioritised site clearance, boundary fencing, and internal access routes, preparing and servicing the site before beginning the main building works, and phased the classroom blocks and staff housing to support earlier handover.
Engineering & Construction
The classroom blocks and staff houses use standard double-storey reinforced-concrete frames, with repeated structural designs supporting efficient construction across multiple buildings, and self-contained water, fire, and sewer networks designed for the school's full occupancy.
Gallery
Key Information
- Location
- Sowa
- Client
- Ministry of Child Welfare and Basic Education
- Sector
- Education
- Project type
- Design and build
- Status
- Ongoing
- Year
- 2026 – 2027
Result
Site establishment, clearance and access infrastructure are complete and construction is progressing on schedule, with handover targeted ahead of the 2027 academic year.