
Project
New Primary School, Palapye
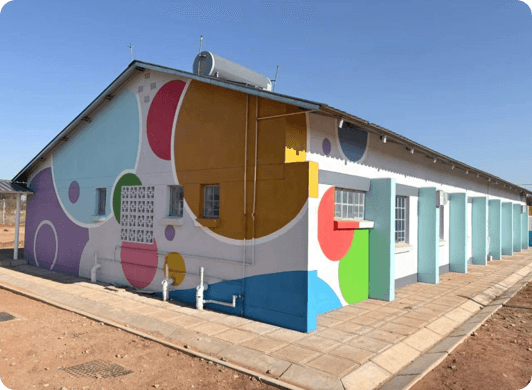
Construction of a new primary school comprising academic, administrative, and support facilities, together with building services and external works.
Project Scope
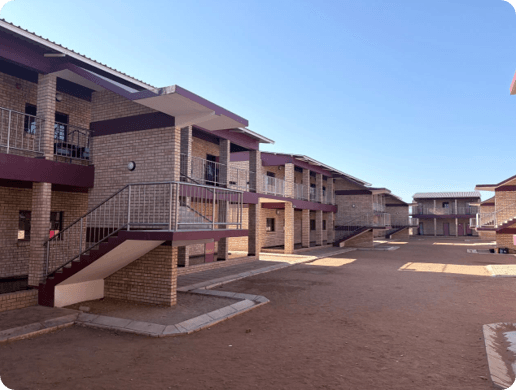
The academic and administrative facilities include six double-storey classroom blocks, a double-storey administration block, a library, and a day-care centre. Support facilities include a kitchen and dining hall, two double-storey toilet blocks, and a guardhouse. Infrastructure works cover electrical and mechanical installations, boundary works, parking areas, walkways, water and sewer reticulation, and stormwater drainage.
Challenge
Multiple double-storey buildings had to be delivered within a fixed academic-year programme, with building and infrastructure works coordinated across one active site, and underground services needing to be completed before paving and walkways to avoid rework.
Approach
We managed the classroom, administration, and support buildings as parallel workstreams, coordinated all work through a single site-logistics programme, and completed underground services before beginning paving and other surface works.
Engineering & Construction
We used a standardised structural design across the six classroom blocks, with consistent formwork and reinforcement details across the repeated buildings, and stormwater, water, and sewer systems designed for the completed school's full capacity.
Gallery
Key Information
- Location
- Palapye
- Client
- Palapye District Council
- Sector
- Education
- Project type
- Building construction
- Status
- Completed
- Year
- 2025
Result
The school was handed over to Palapye District Council in December 2025, adding six classroom blocks, a library, day-care centre and supporting facilities ahead of the new academic year.