
Loading
Loading
Project
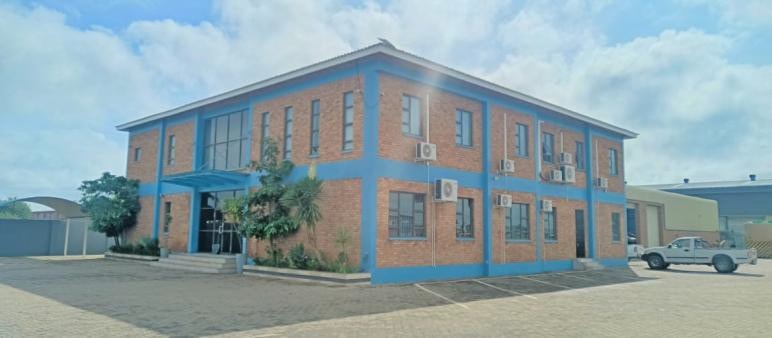
Development of a double-storey office building and two warehouses, together with secure access, parking, landscaping, and associated external works.
Project Scope
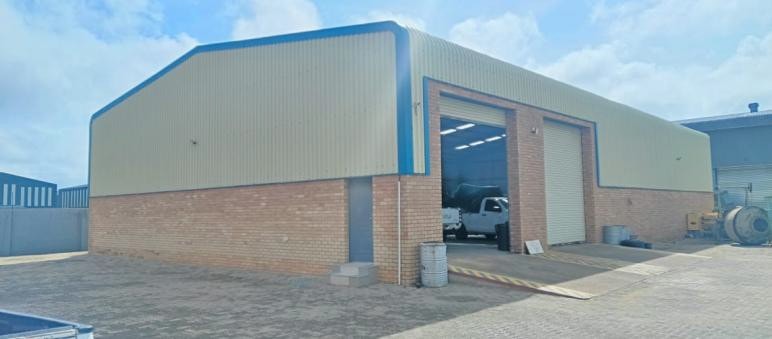
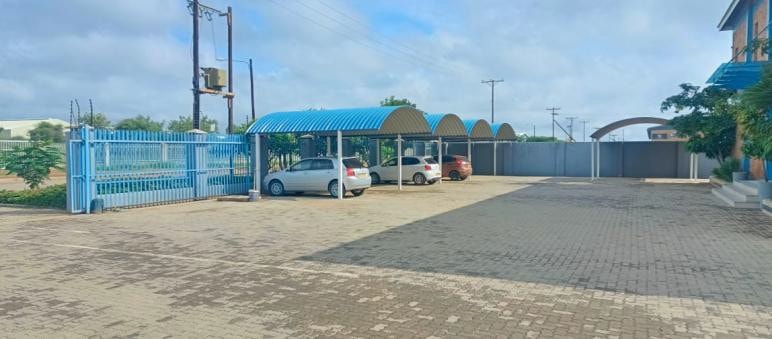
Office facilities include a double-storey masonry office building with a steel entrance canopy. Warehouse facilities include two warehouses with clear-span steel portal-frame structures. External works cover covered carports, paved areas, landscaping, a boundary wall, and electric perimeter fencing.
Challenge
As an internally commissioned development, the brief and specifications had to be defined in-house, office and warehouse requirements were coordinated within one site-development plan, and security, access, parking, and landscaping had to be incorporated from the outset.
Approach
We developed a coordinated site plan for the office and both warehouses, managed all buildings and external works under one construction programme, and constructed the boundary wall and electric fencing alongside the main structures to secure the site early.
Engineering & Construction
The office building is a masonry structure with a steel entrance canopy, and the two warehouses use steel portal frames for clear-span interiors. The development also includes covered parking, paved external areas, and landscaped surroundings, with electric perimeter fencing integrated into the boundary wall.
Gallery
Key Information
Result
Completed in June 2018, this in-house development became Trust Construction & Engineering's own head office and warehouse facility at Plot 68325, Phakalane Industrial — the same address the company operates from today.